

Studio, 1-, 2- & 3-Bedroom Allen, TX Apartments
Whether you are actively looking for studio, 1-, 2-, and 3-bedroom apartments in Allen, TX, you are entirely sure to find a home that directly matches your unique style. Contact our helpful leasing team today to check our current availability and specific pricing details at Crestview Heights.
Thoughtfully designed with modern finishes, open-concept living spaces, and functional layouts, each residence offers the comfort and flexibility to fit your lifestyle. Select two-story townhomes feature flex space ideal for a home office, providing the perfect balance of work, relaxation, and everyday living.
Each specific layout is intentionally designed with your absolute comfort in mind, featuring beautiful open-concept living areas, huge walk-in closets, and highly desirable private patios or balconies.
* Total Monthly Price includes base rent, all monthly mandatory and any user-selected optional fees. Excludes variable, usage-based, and required charges due at or prior to move-in or at move-out. Security Deposit may change based on screening results, but total will not exceed legal maximums. Some items may be taxed under applicable law. Some fees may not apply to rental homes subject to an affordable program. All fees are subject to application and/or lease terms. Prices and availability subject to change. Resident is responsible for damages beyond ordinary wear and tear. Resident may need to maintain insurance and to activate and maintain utility services, including but not limited to electricity, water, gas, and internet, per the lease. Additional fees may apply as detailed in the application and/or lease agreement, which can be requested prior to applying.
Floorplans are artist’s rendering. All dimensions are approximate. Actual product and specifications may vary in dimension or detail. Not all features are available in every rental home. Prices and availability are subject to change. Please see a representative for details.
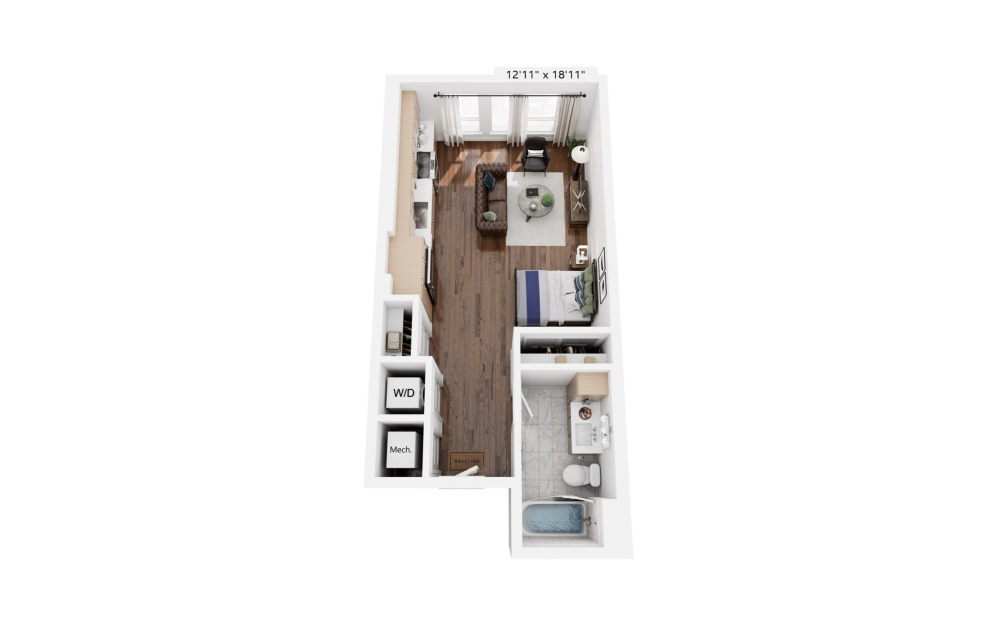
S1
Studio1 bath512 sq. ft.
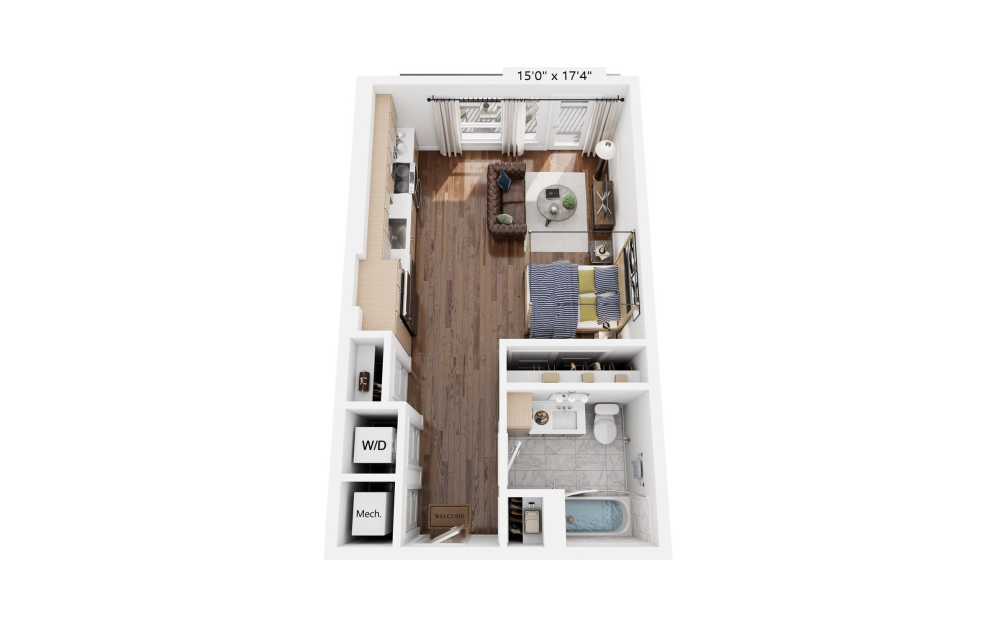
S2
Studio1 bath550 sq. ft.
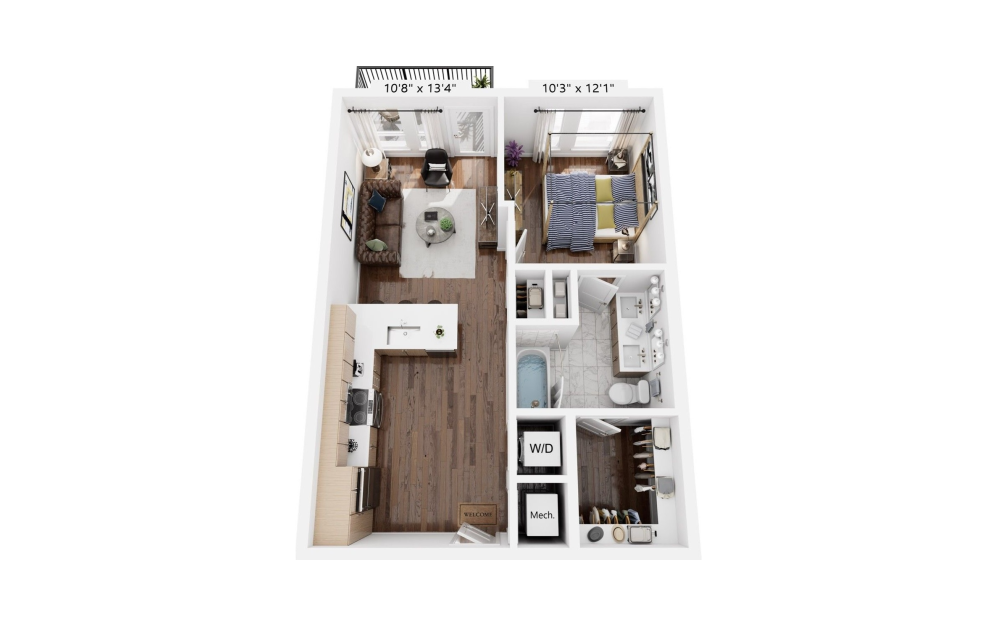
A1
1 bed1 bath660 sq. ft.
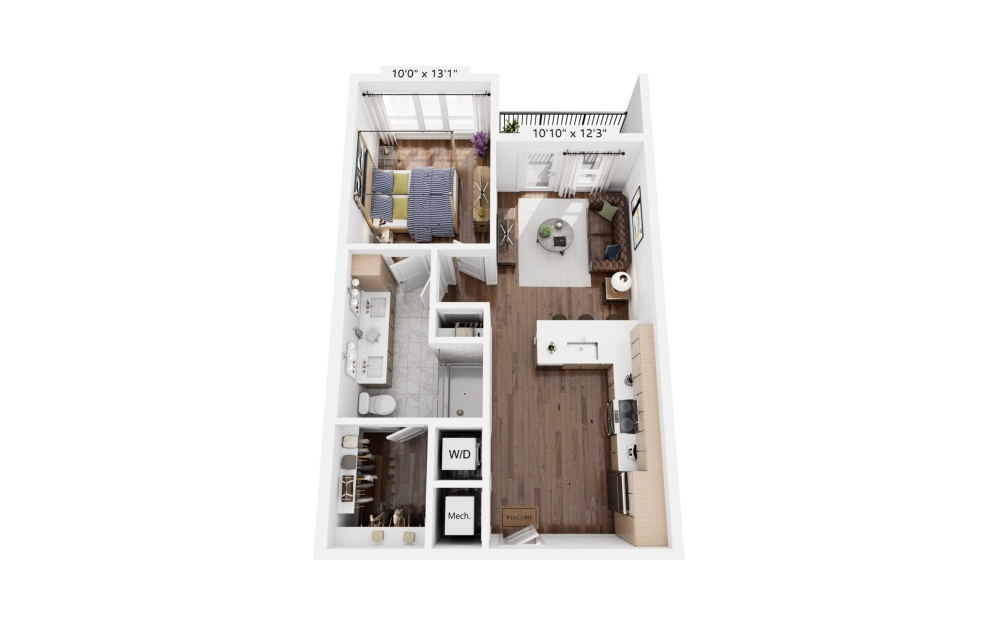
A2
1 bed1 bath693 sq. ft.
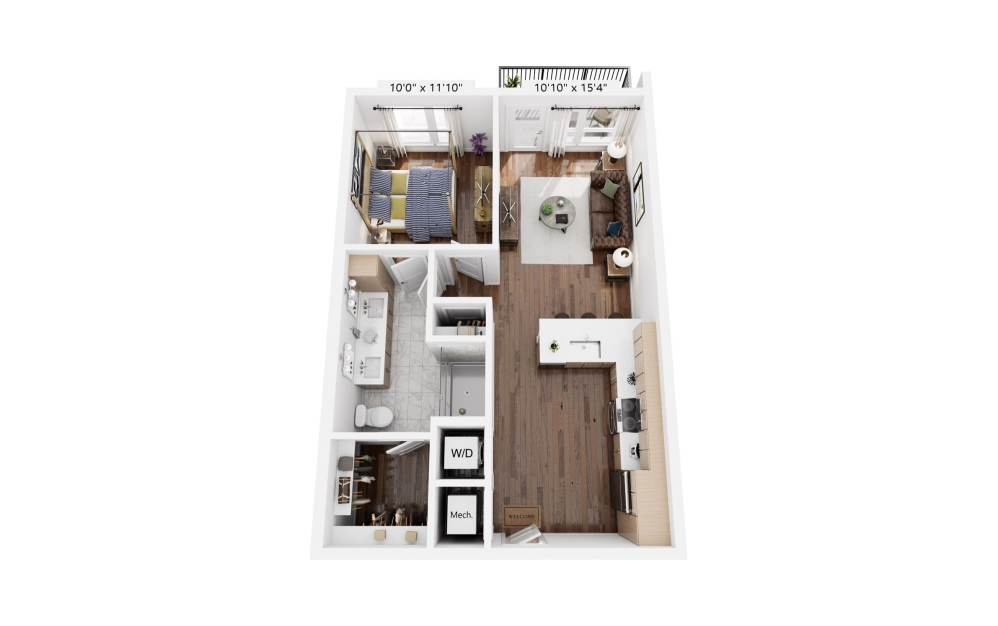
A3
1 bed1 bath705 sq. ft.
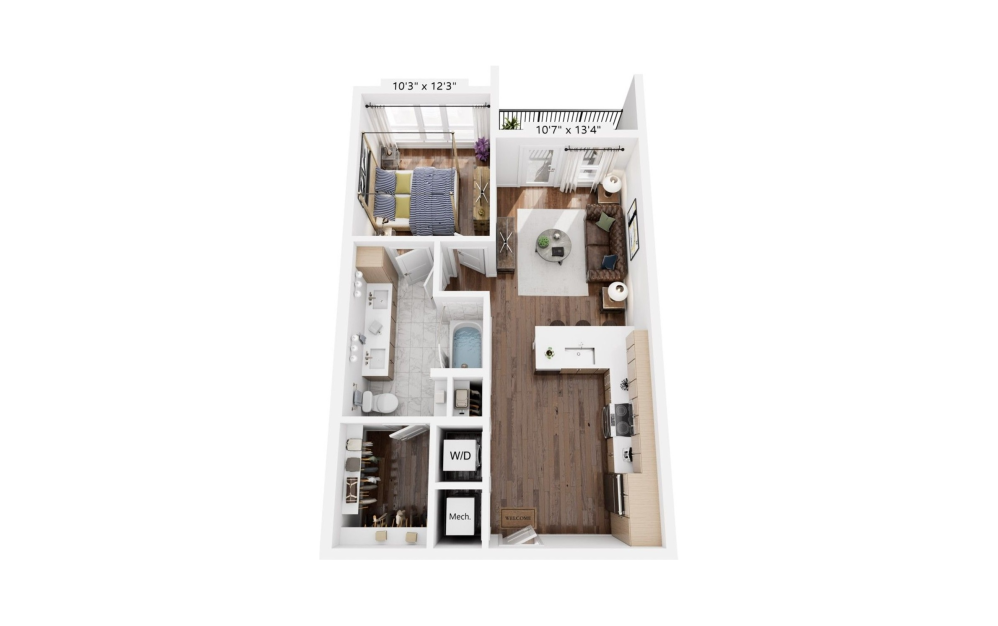
A4
1 bed1 bath705 sq. ft.
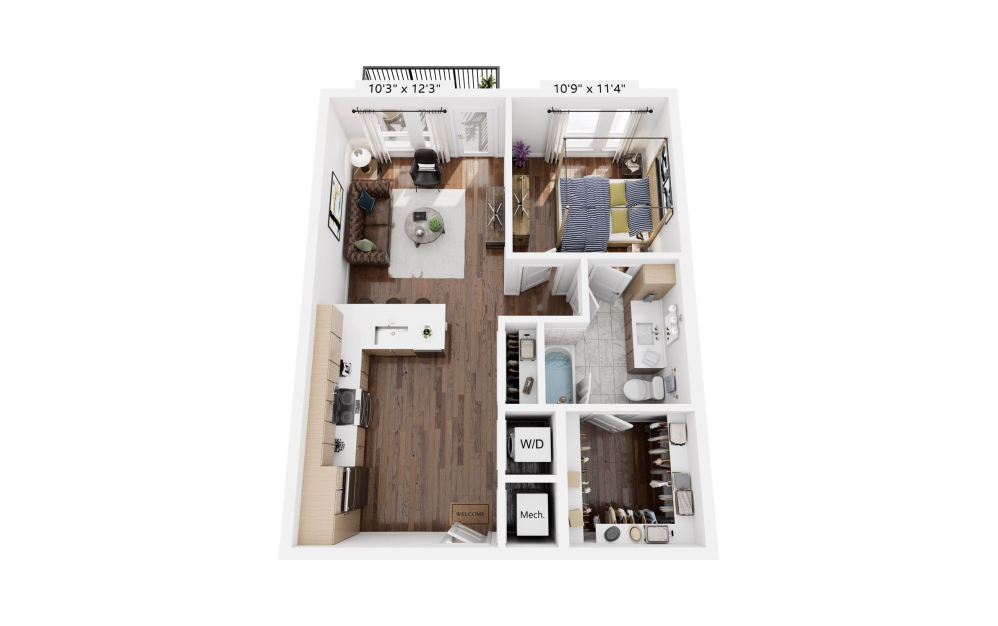
A5
1 bed1 bath720 sq. ft.
Only 2 left!
$1,576 - $1,601 Base Rent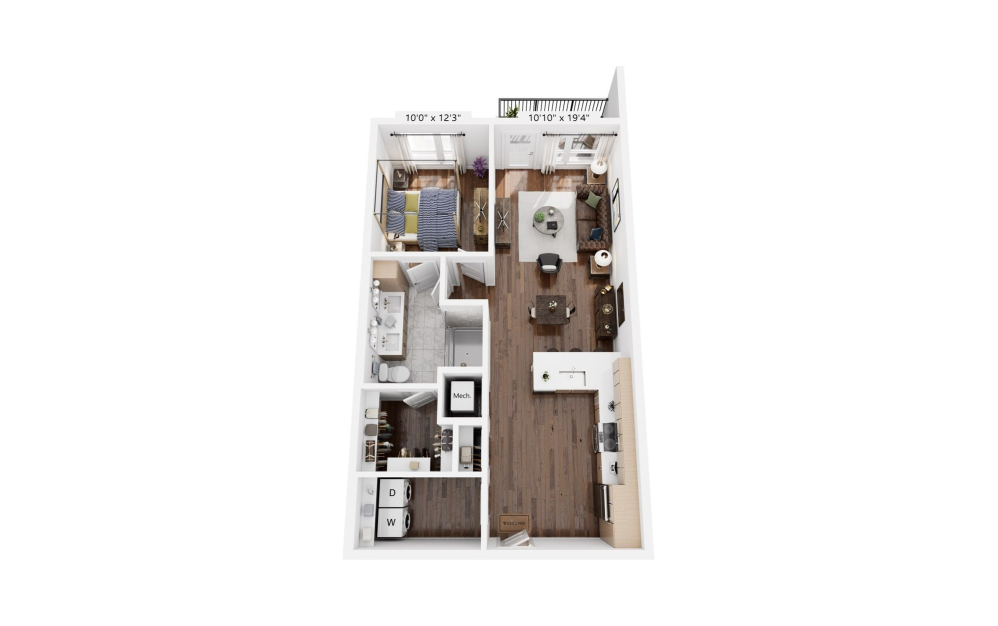
A6
1 bed1 bath792 sq. ft.
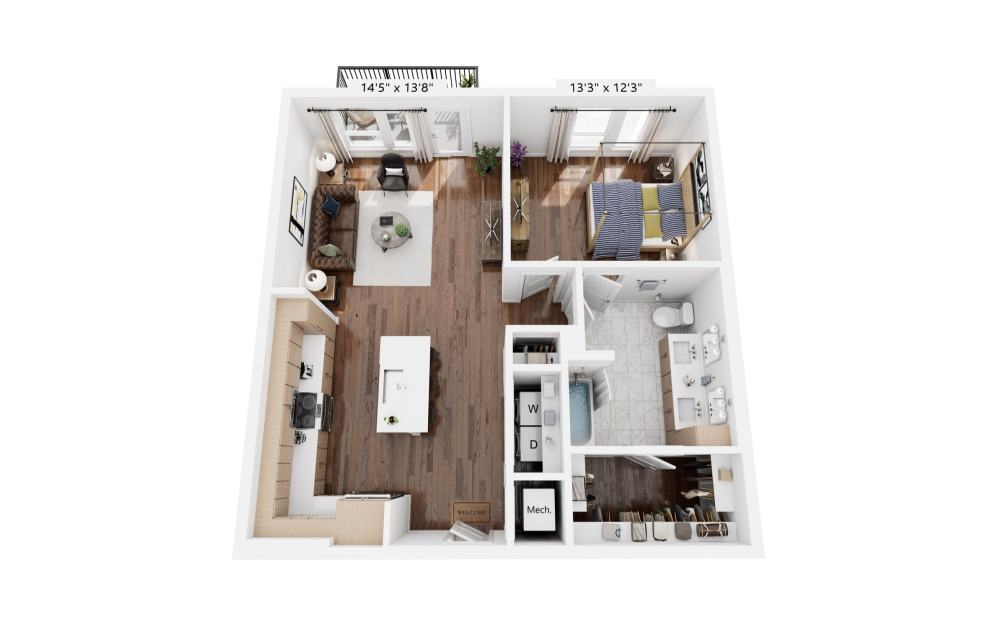
A7
1 bed1 bath870 sq. ft.
Only 3 left!
$1,944 - $1,984 Base Rent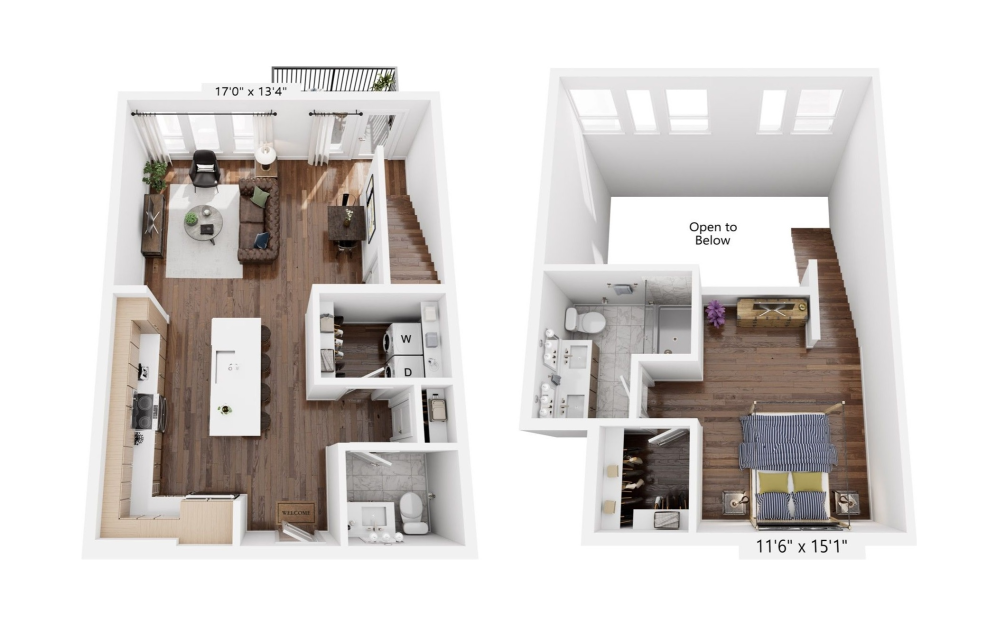
TL1
1 bed1.5 bath995 sq. ft.
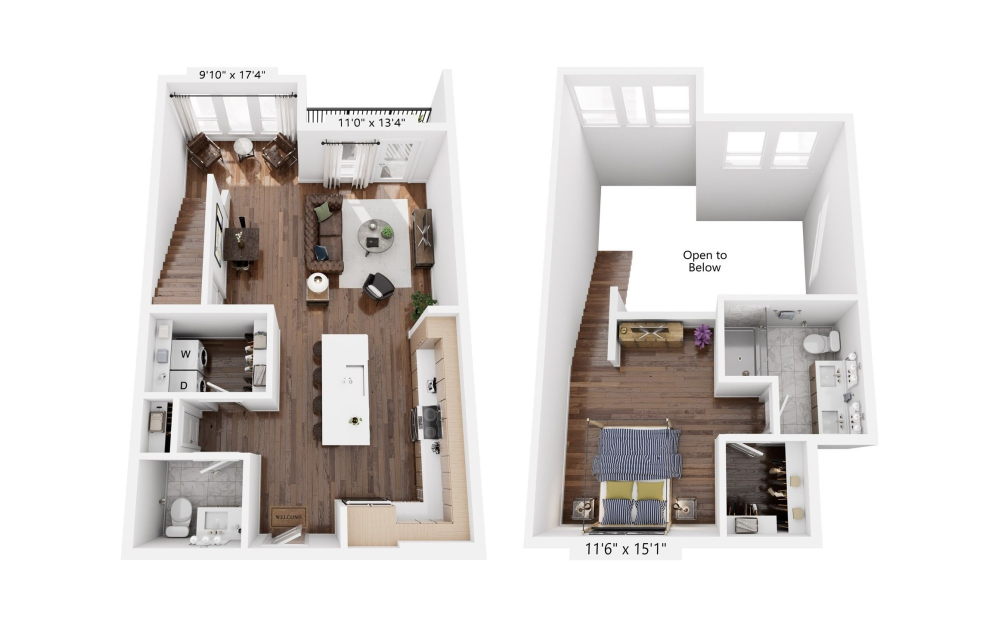
TL2
1 bed1.5 bath1028 sq. ft.
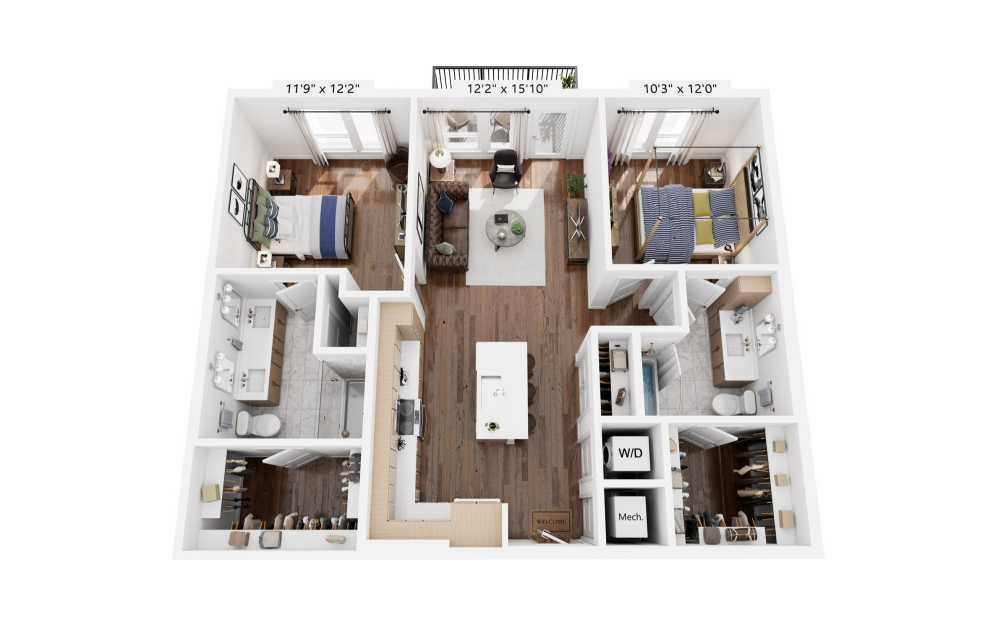
B1
2 bed2 bath1080 sq. ft.
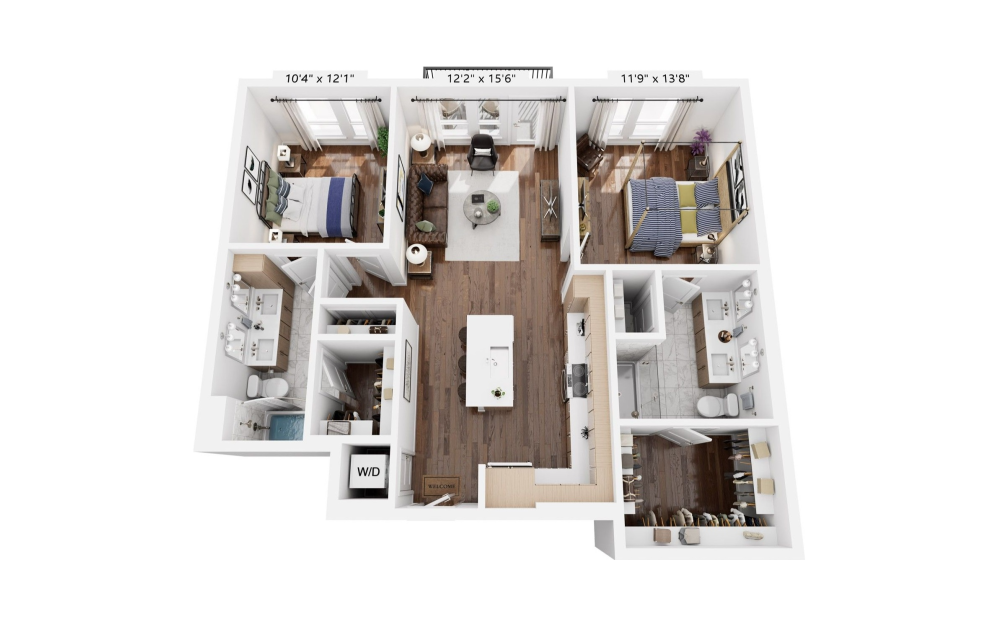
B2
2 bed2 bath1094 sq. ft.
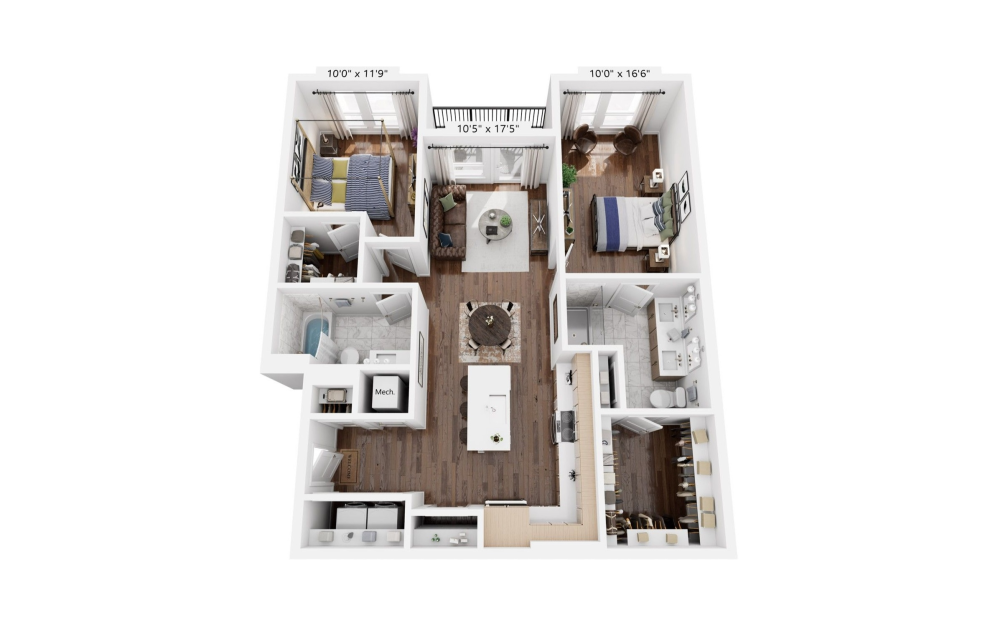
B3
2 bed2 bath1106 sq. ft.
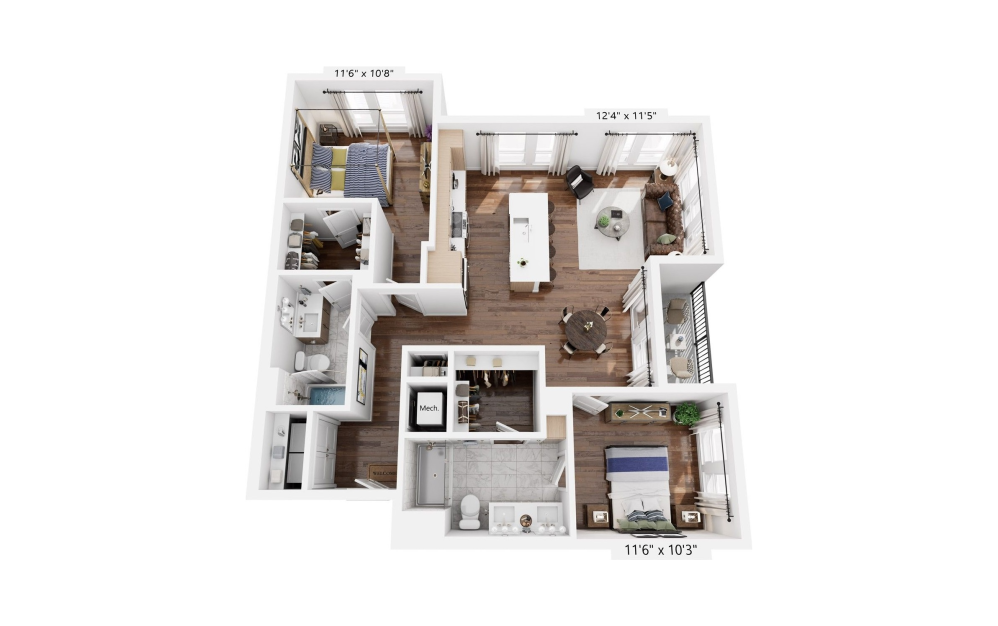
B4
2 bed2 bath1111 sq. ft.
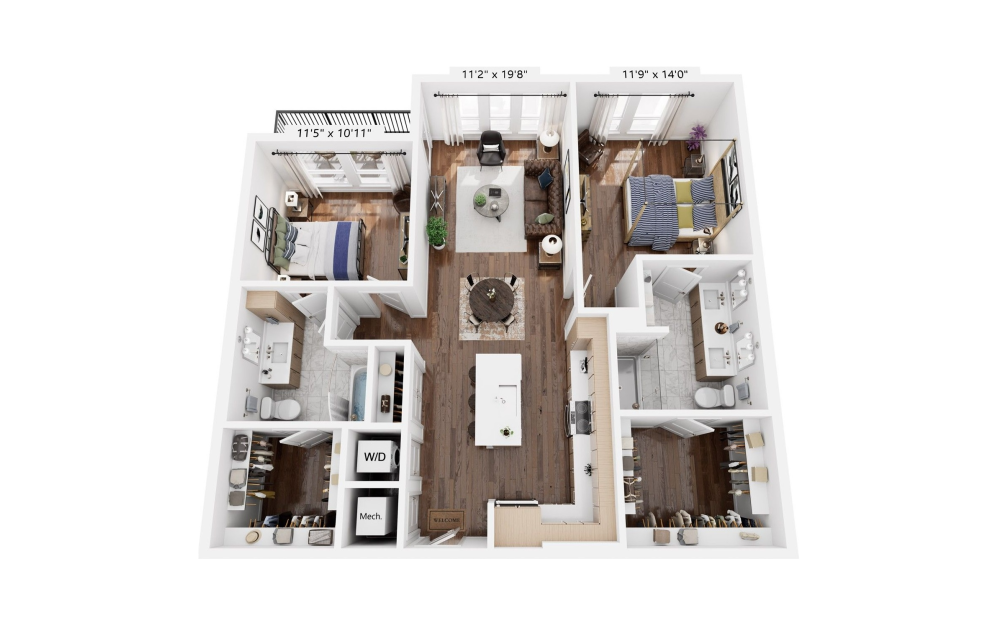
B5
2 bed2 bath1164 sq. ft.
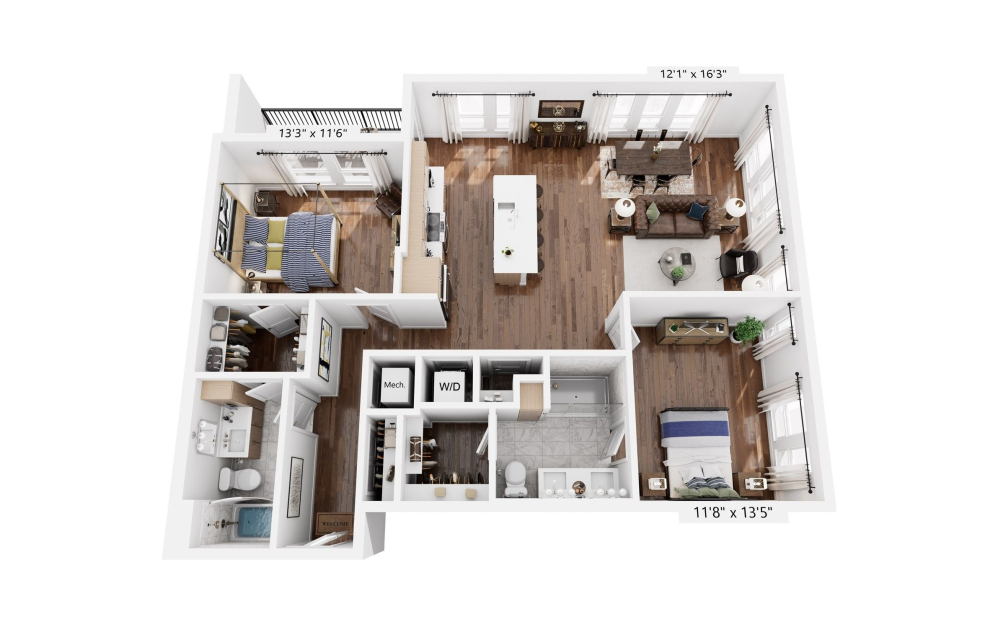
B6
2 bed2 bath1252 sq. ft.
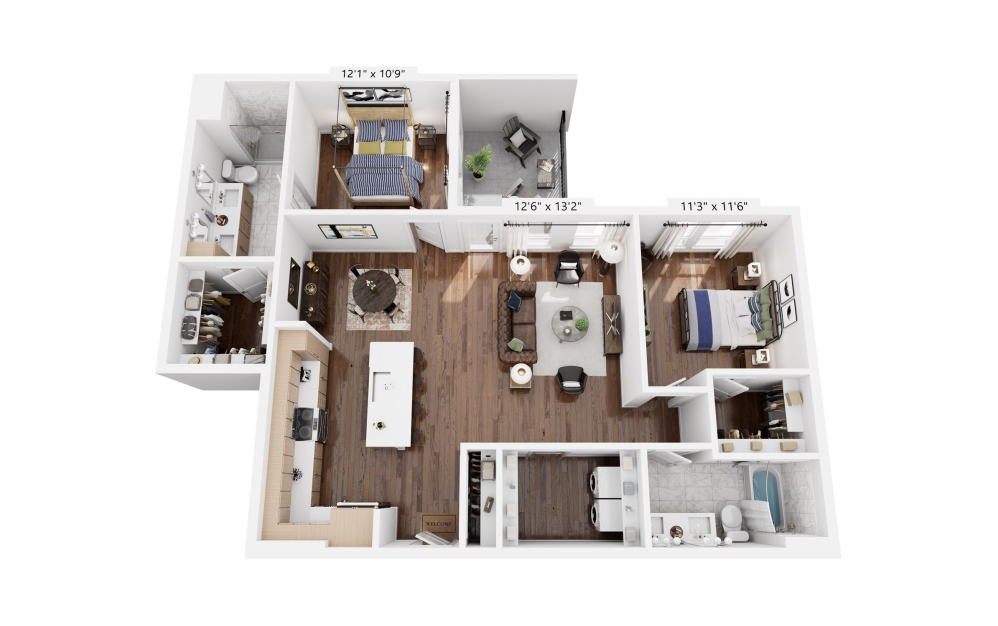
B7
2 bed2 bath1282 sq. ft.
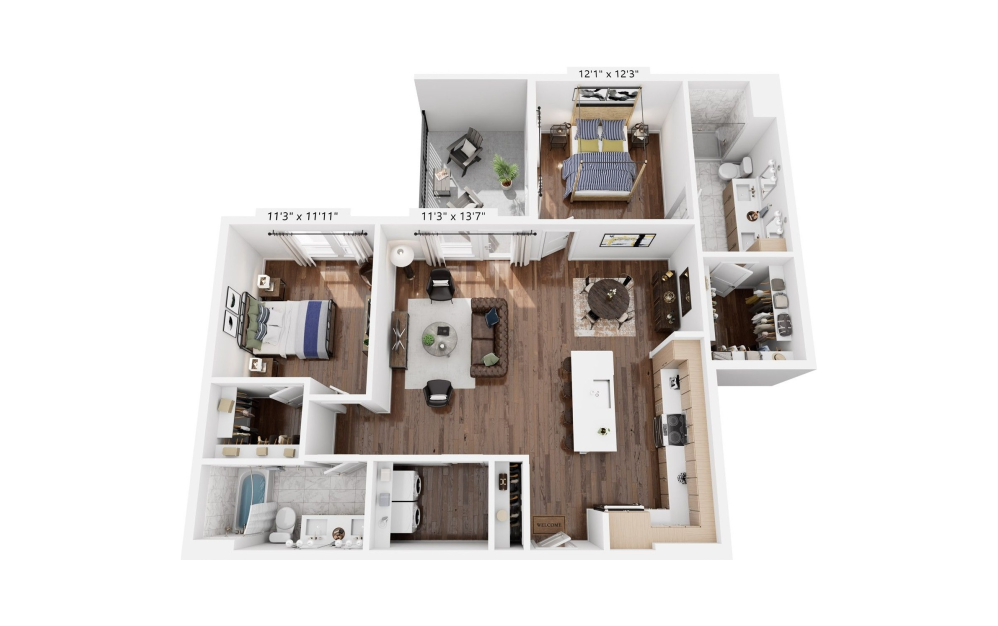
B8
2 bed2 bath1292 sq. ft.
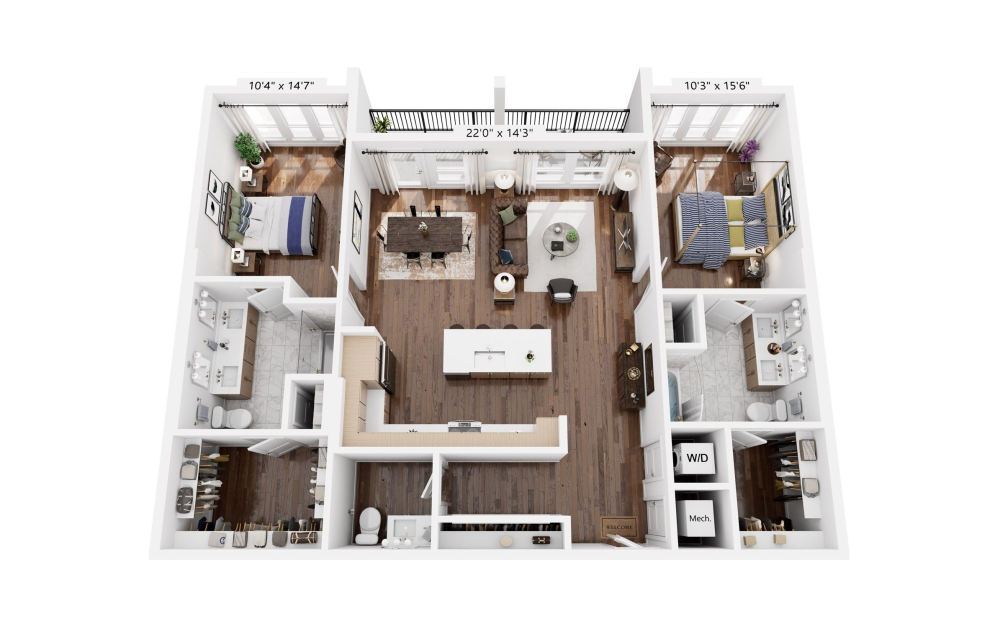
B9
2 bed2.5 bath1409 sq. ft.
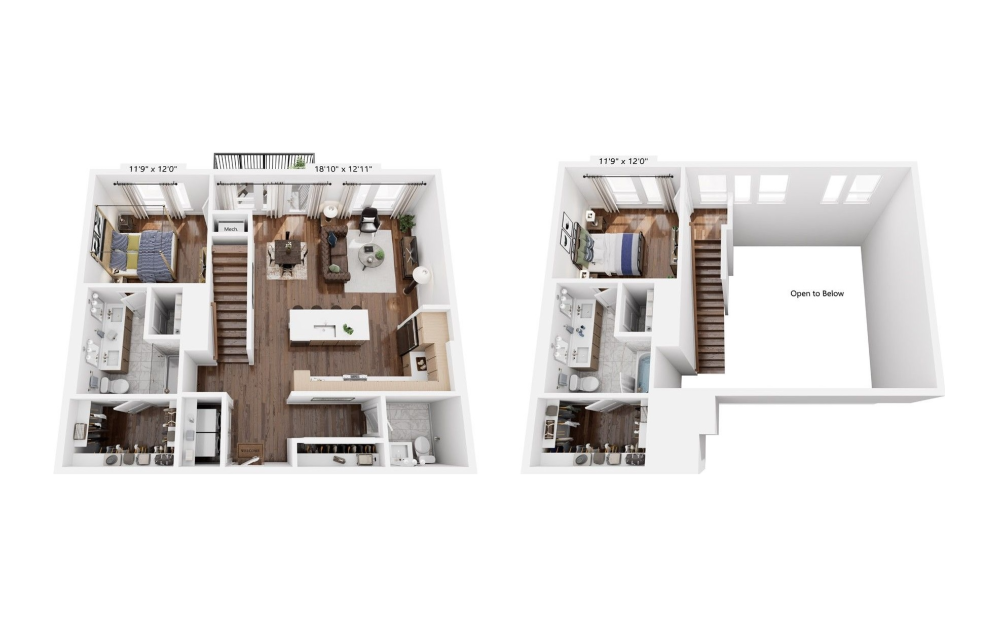
TL3
2 bed2.5 bath1454 sq. ft.
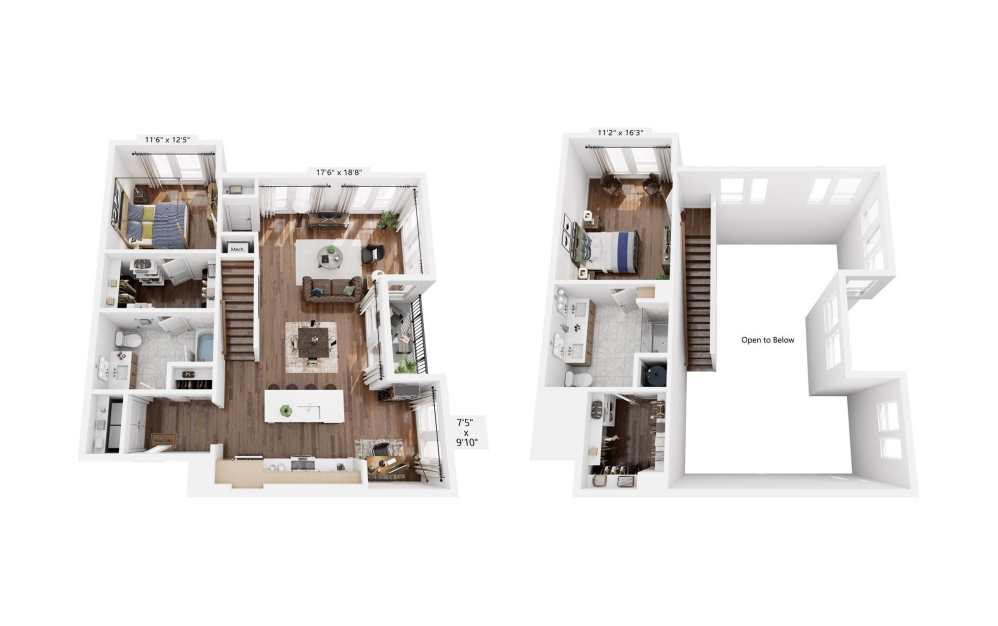
TL4
2 bed2 bath1575 sq. ft.
Only 1 left!
$2,980 Base Rent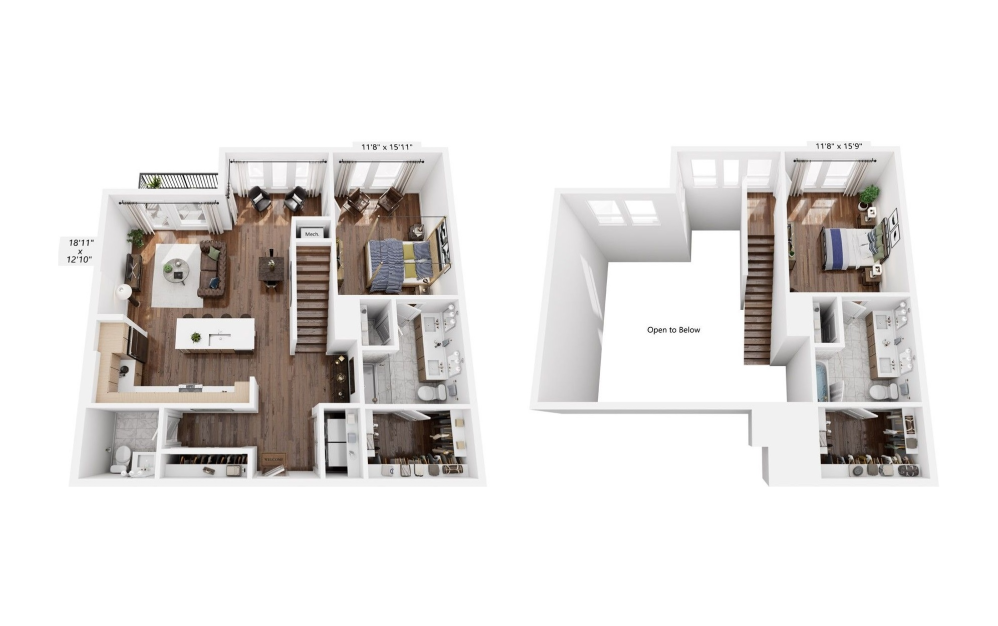
TL5
2 bed2.5 bath1597 sq. ft.
Only 1 left!
$3,195 Base Rent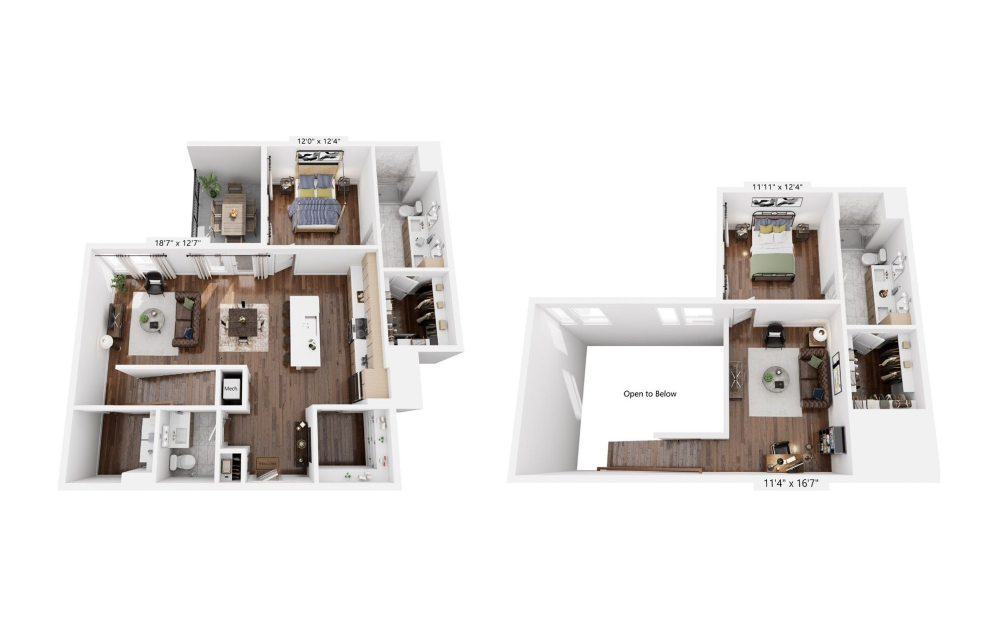
TL6
2 bed2.5 bathLoft1757 sq. ft.
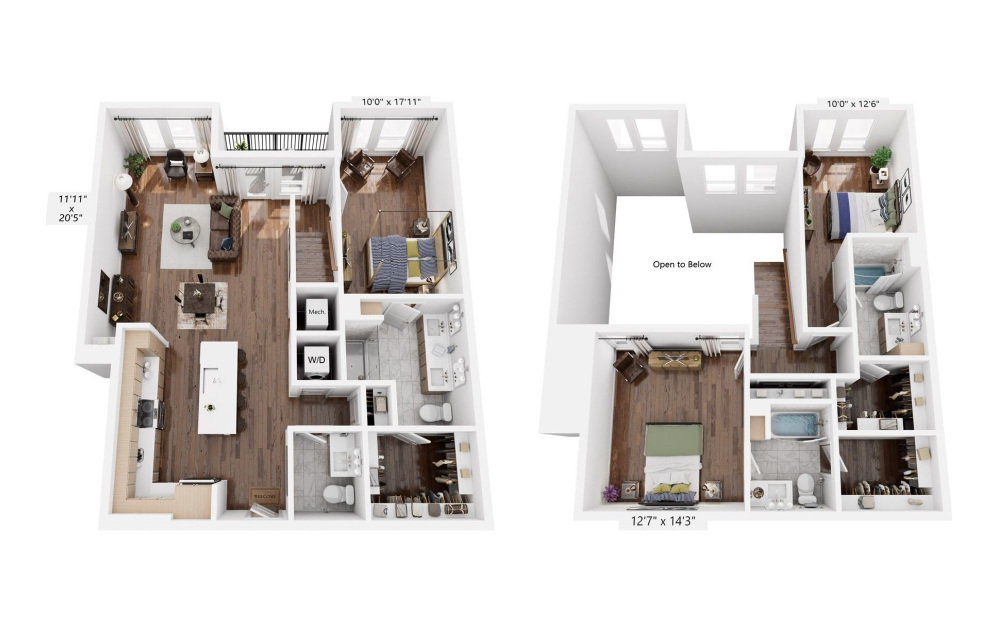
TL7
3 bed3.5 bath1820 sq. ft.
* Total Monthly Price includes base rent, all monthly mandatory and any user-selected optional fees. Excludes variable, usage-based, and required charges due at or prior to move-in or at move-out. Security Deposit may change based on screening results, but total will not exceed legal maximums. Some items may be taxed under applicable law. Some fees may not apply to rental homes subject to an affordable program. All fees are subject to application and/or lease terms. Prices and availability subject to change. Resident is responsible for damages beyond ordinary wear and tear. Resident may need to maintain insurance and to activate and maintain utility services, including but not limited to electricity, water, gas, and internet, per the lease. Additional fees may apply as detailed in the application and/or lease agreement, which can be requested prior to applying.
Floorplans are artist’s rendering. All dimensions are approximate. Actual product and specifications may vary in dimension or detail. Not all features are available in every rental home. Prices and availability are subject to change. Please see a representative for details.